
From time to time, I come across unusual construction details. It’s often difficult to determine whether an awkward solution was built as the designer intended—or improvised during installation. I’ll typically snap a few photos, but I then delete them later to manage my phone’s storage.
I decided that compiling a library of these details could be an interesting exercise. Here it is
1. Rotted exterior walls in a multi-family development
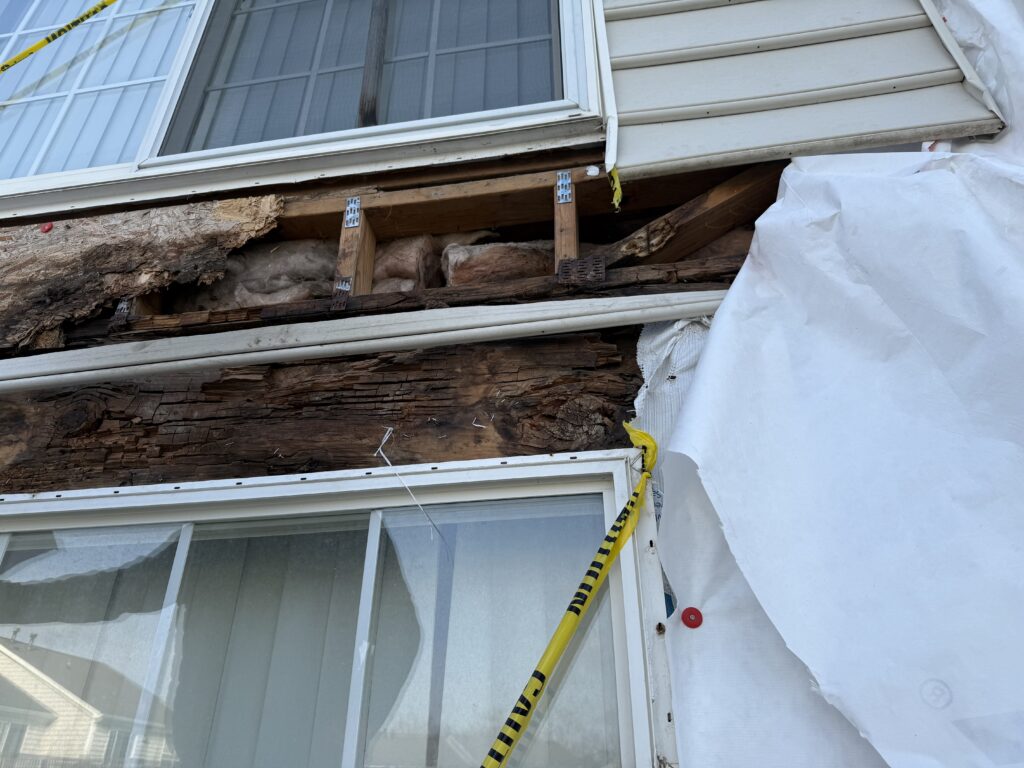
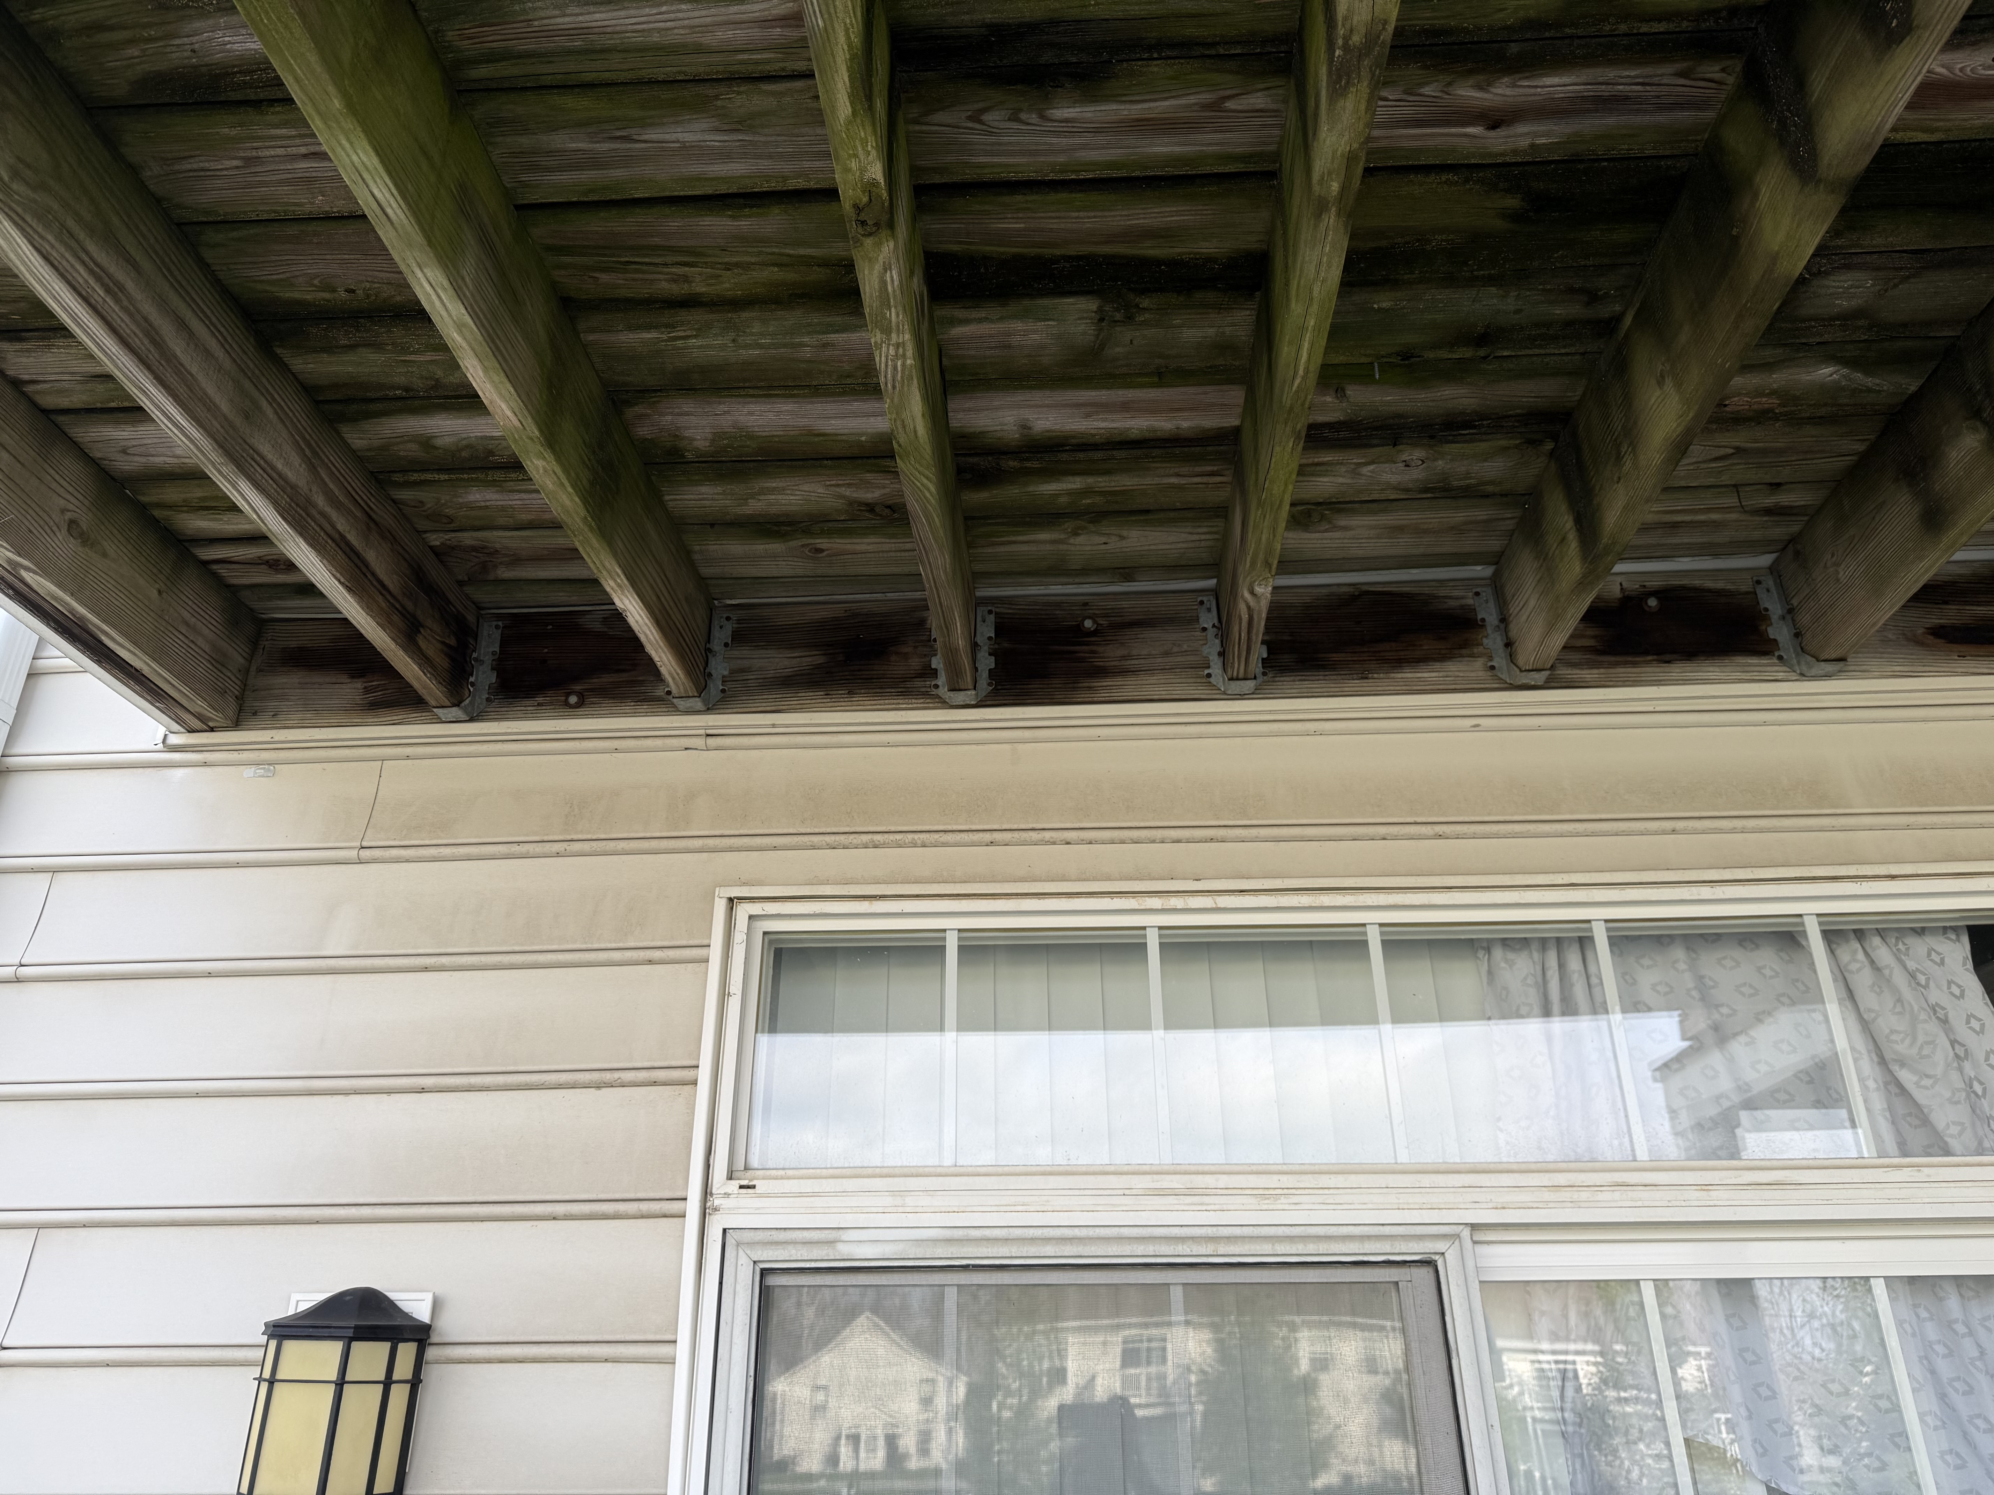

In early spring of 2026, a contractor called me for a consultation on a multifamily renovation project. His scope was limited to replacing the wooden decks and balcony handrails. After work began, he realized the handrails were supposed to be attached to an underlying wall that was completely rotted.
The buildings were constructed in the 1980s and had no building wrap. The plywood sheathing beneath the vinyl siding was thoroughly deteriorated. To assess the extent of the damage, the contractor removed portions of the siding. He also discovered that the band board was missing. In addition, the anchor bolts supporting the balconies were missing, and the band boards required to support the balconies were not present at all.
I advised the contractor to immediately inform the owner of these findings. The issues needed to be addressed right away to protect the health and safety of the occupants.
2. Spliced 12′ high wall
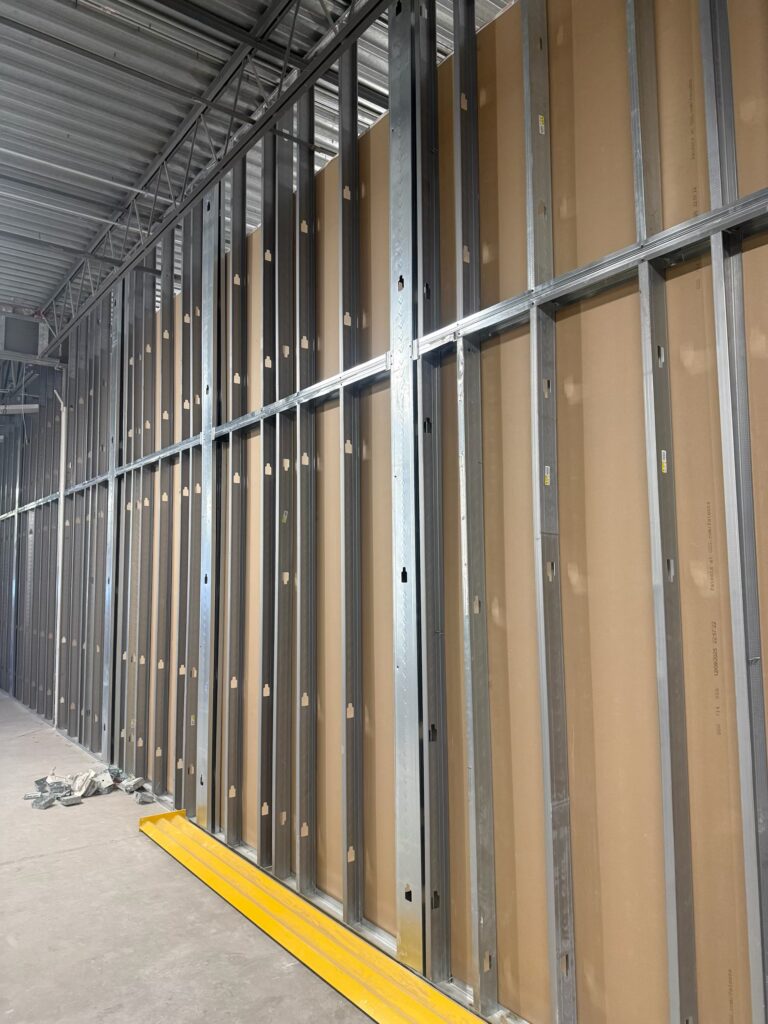
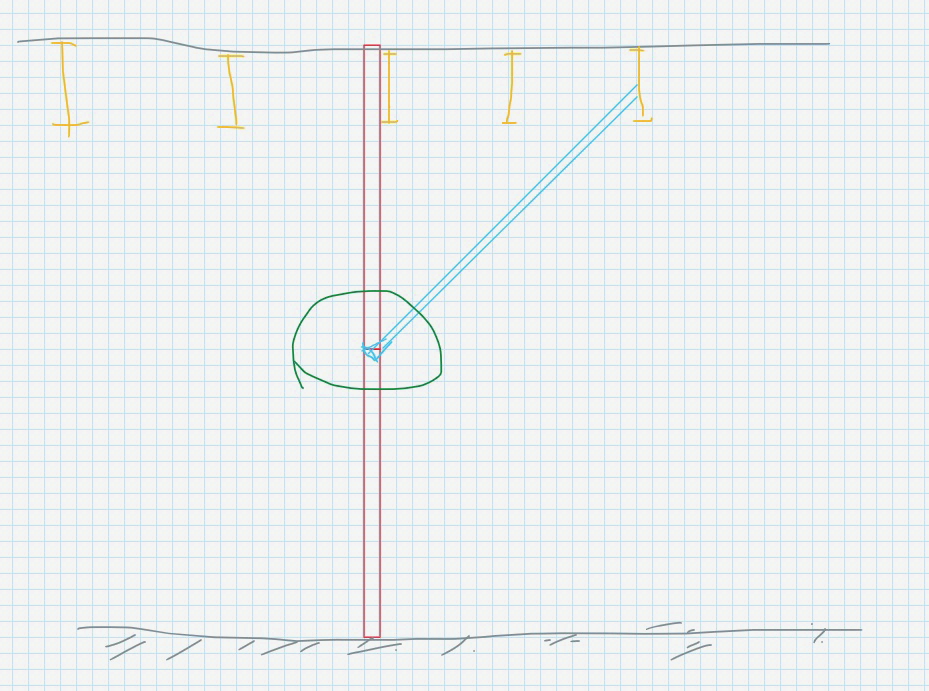
The photo on the left shows a wall planned between two commercial tenant spaces. The wall needed to be continuous from the floor to the roof deck.
The contractor ordered studs from Amazon, and they arrived in 8-foot lengths. To fit the required wall height, the contractor implemented the spliced wall approach shown in the illustration.
After the inspection failed, the project structural engineer became involved and provided the sketch on the right. To get the wall to meet the structural requirements without repeating the same failure, diagonal bracing would have to be installed every 4 feet. As you can imagine, this was not an acceptable solution for the owner.
Unfortunately, the entire construction progress had to be removed and restarted. Fortunately, the owner had no additional cost.
The pain of remodeling after a DIY-er
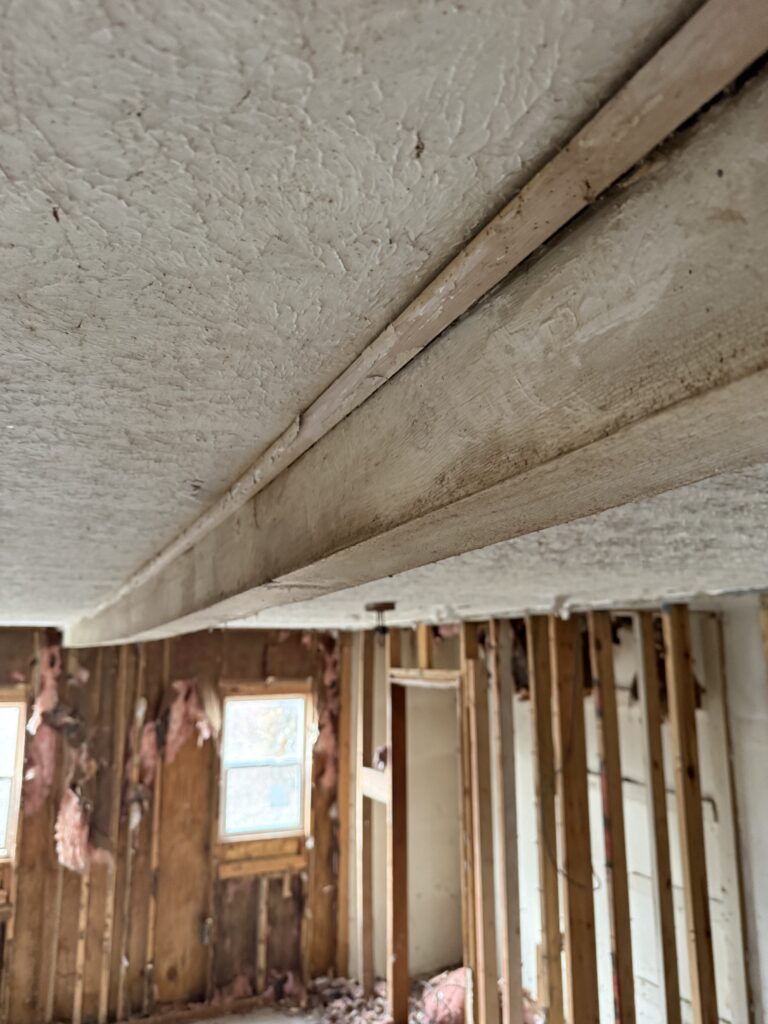
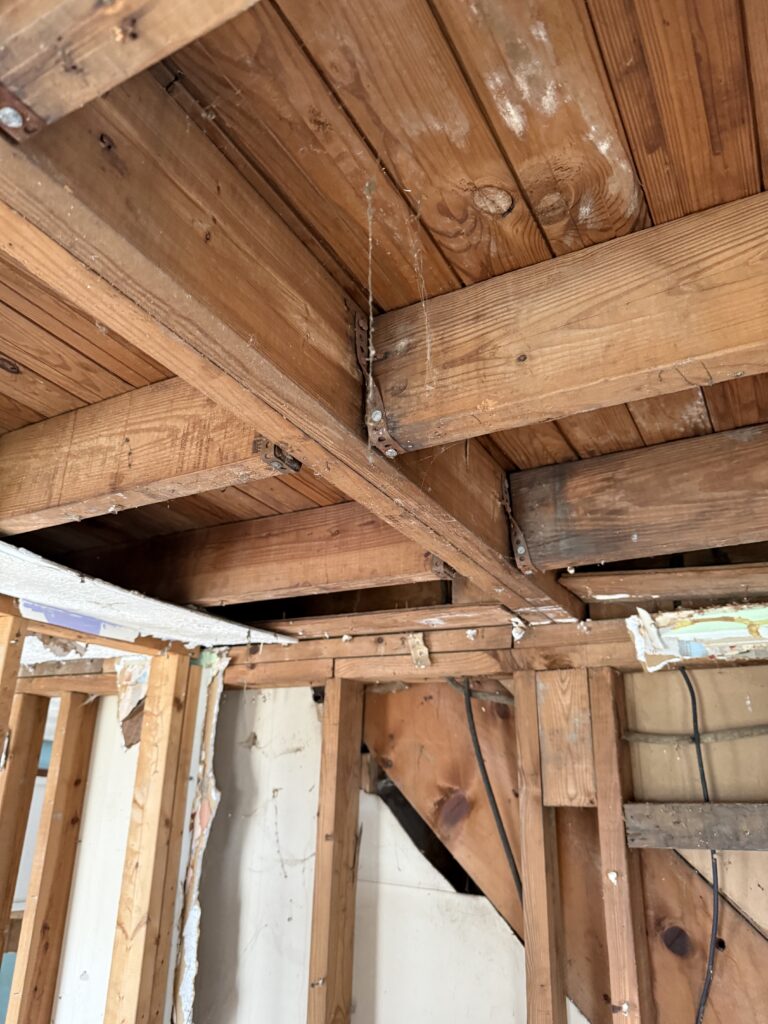
The home was originally built as a ranch. Years later, another owner converted the attic into habitable space by adding stairs and two upper bedrooms.
The issue was that the ceiling joists between the first and second floors were only 2x6s, which wasn’t adequate for a 20-foot span. As shown in the photos, the owner decided to add beams and support them using plumbing hangers—which is both creative and surprising.
It’s impressive the system actually worked.