
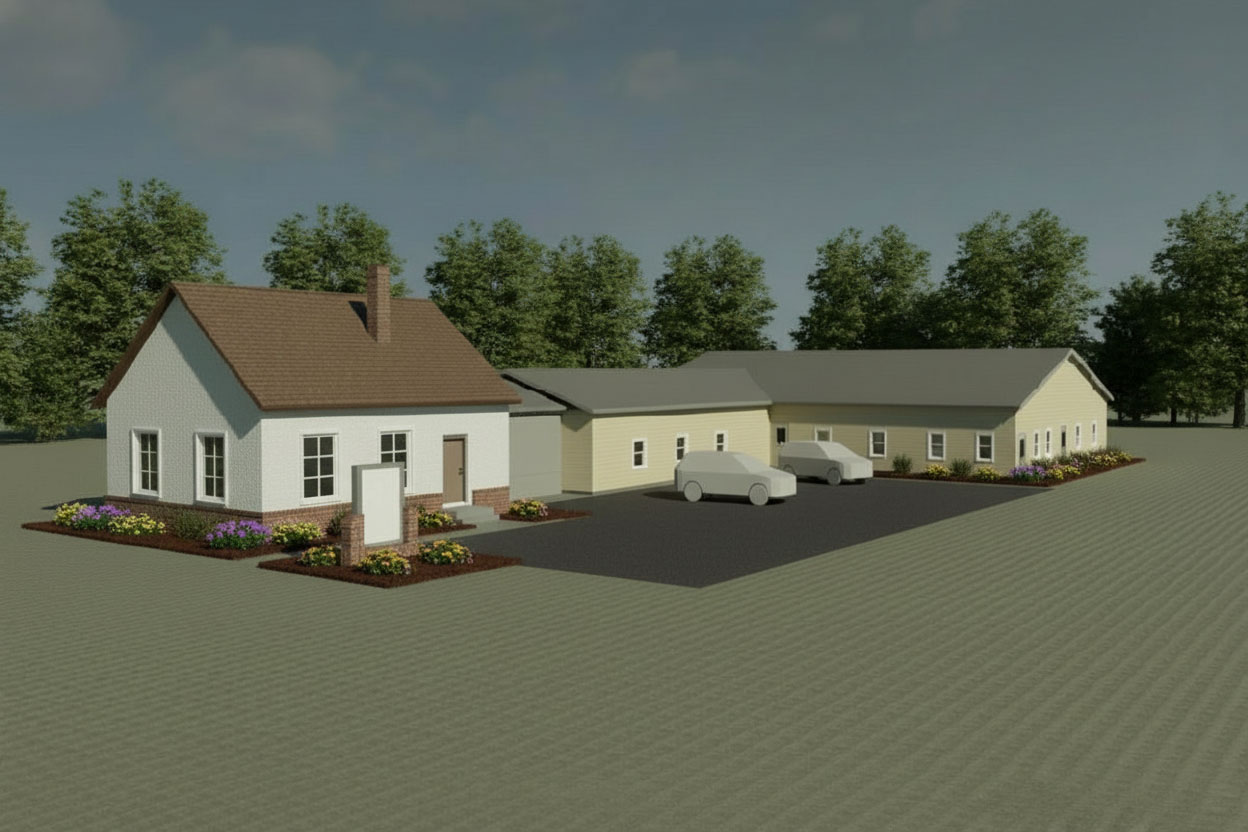
Mans Architecture was initially hired to assist with Site Compliance submission and the scope of work kept creeping up from there. It wasn’t the best set up since the design team didn’t have clear objective. The services were limited to control the budget. It was a long process but it’s finally being built!
The project program includes five daycare classrooms, one playroom, and support spaces. The existing building was originally planned to be used as after-care but because of ADA-compliance issues, it was converted into an administrative wing.
As mentioned above, the budget was the greatest constraint. I believe some of the issues could have been avoided if the design team had more flexibility to work with specialty consultants from the very beginning. The costs that were saved early in the design process were spent in greater amount during construction.