
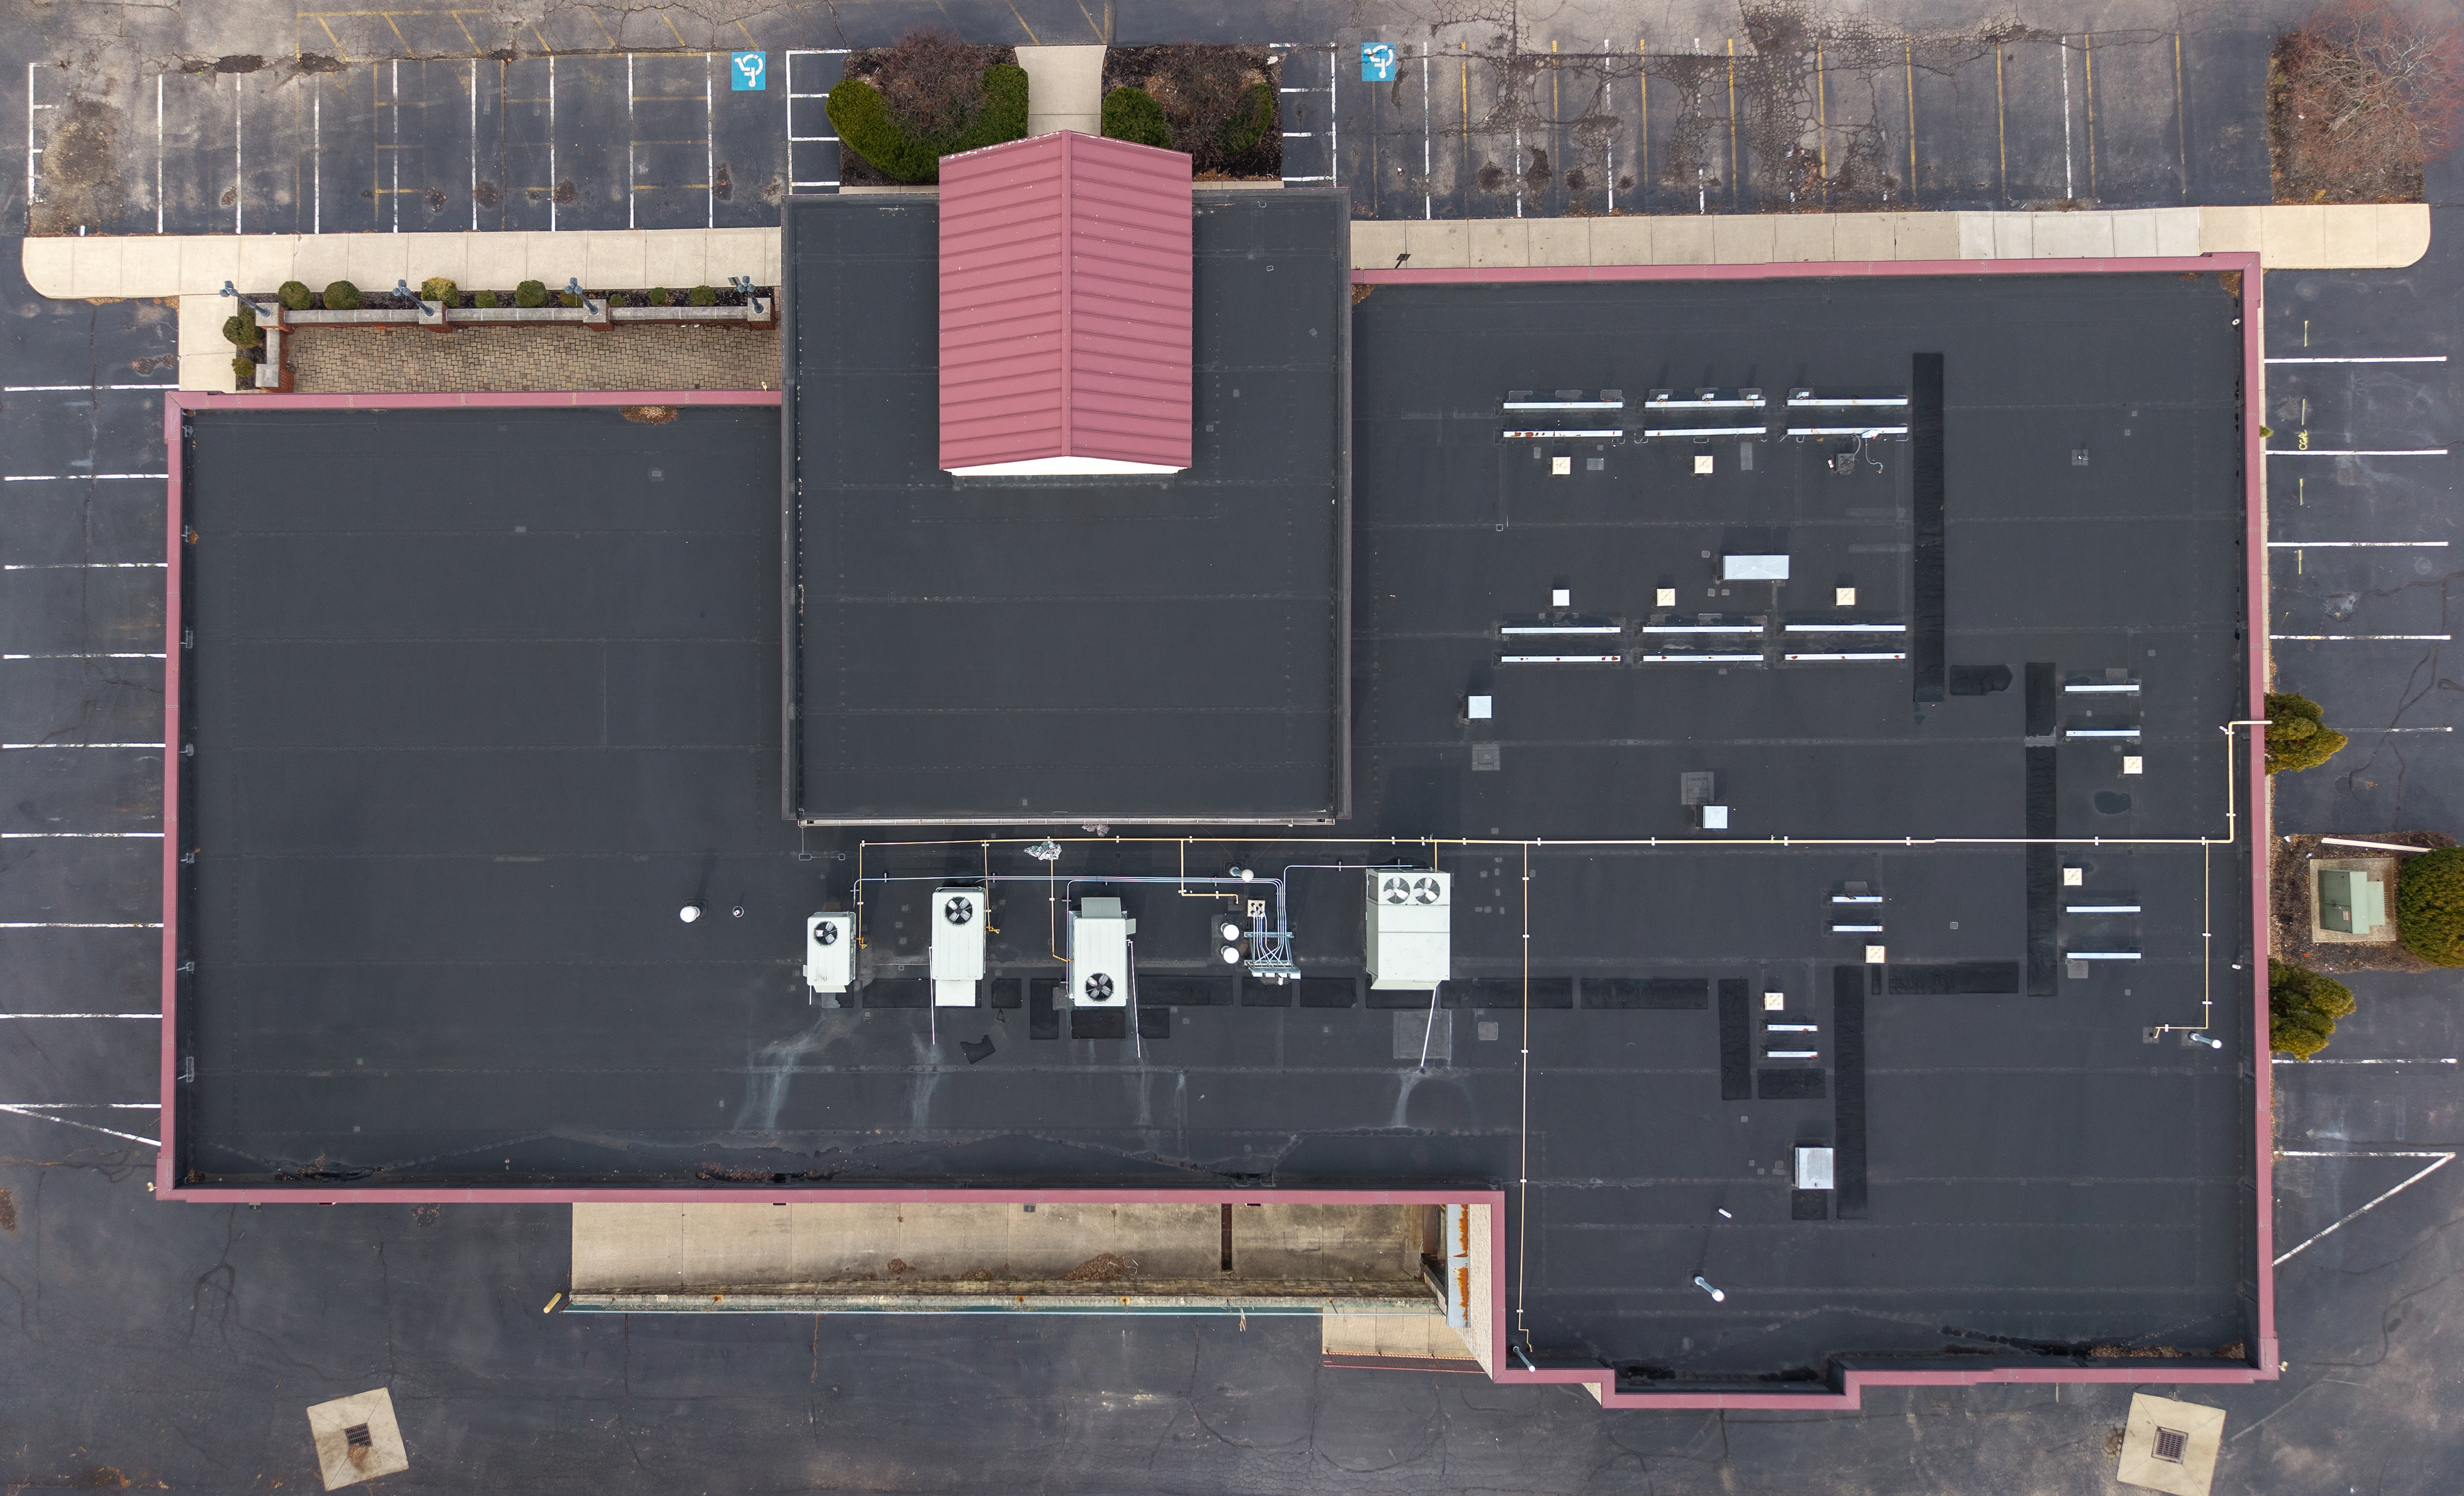
Creating five tenant spaces on Bethel Road
Location: Columbus, Ohio · Project type: Commercial renovation and change of occupancy
Client goal
Divide an existing building, previously occupied by an ice cream shop and later Habitat for Humanity, into five tenant spaces to support the owner’s leasing plans.
Project challenge
Owner–tenant commitments created a compressed design schedule. Existing as-built drawings were unavailable, and the change of occupancy required code coordination and City zoning review even though the site plan was unchanged. Additional rooftop HVAC equipment also required verification of the existing roof structure.
Architectural response
The team evaluated the program, measured the building, reviewed existing conditions with the owner and coordinated the architectural work with MEP and structural consultants. Working with the contractor, the team verified the existing steel roof joists so the structural engineer could assess their capacity for the proposed equipment.
Design milestone
Permit drawings were submitted to the City for expedited review, addressing the five-space layout and the associated occupancy and coordination requirements.
Considering a similar project?
Discuss a commercial renovation or change of use with Mans Architecture.