
In October of 2022, I got a lead from Angie on a customer looking for an architect to design a residential addition. The existing property was located in Westerville, Ohio. It was a split-level home built in 1980s. The customer wanted to add about 1,200 SF which would mainly include an entertainment area and an office.
Study the Existing Conditions
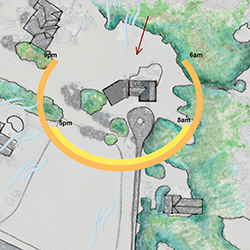
First we looked at the site layout, the topography, exposure to the wind & sunlight, and privacy from the neighbors.
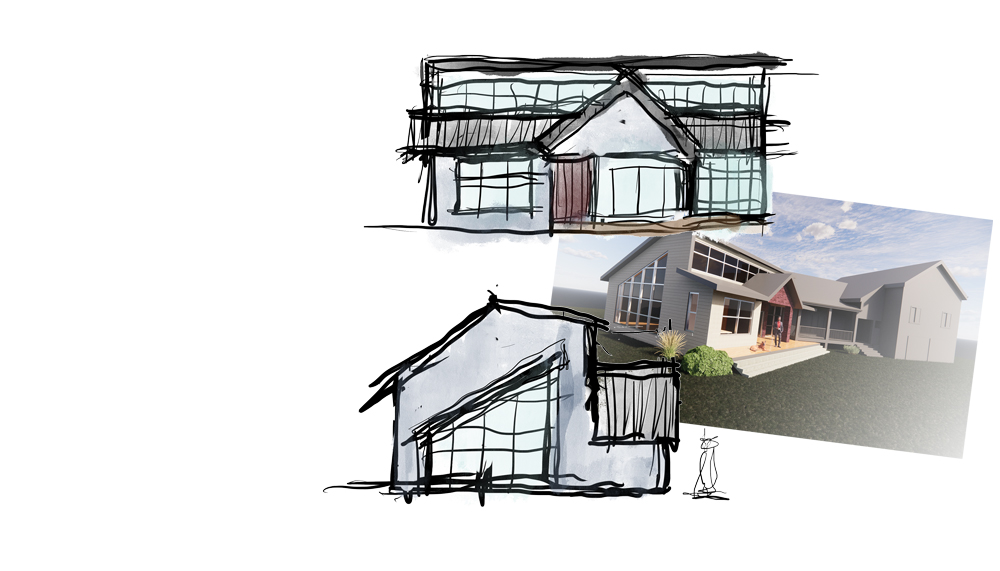
Several alterations of the floor plan and building elevations were developed. The owner settled down with a modern craftsman style that highlighted the relocated main entrance and gave a meaning to the existing toned-down architecture.
Project Priorities
In early design phases, we established the owner’s focus areas.
Key priorities:
- Inviting approach to the main entry
- Lots of daylight
- Open floor plan design concept
- Contemporary style
- Design that would address existing site drainage issues
Our approach
The main entry dilemma
The existing entry was through a long driveway ending with a cul-de-sac. The front porch of the existing home led straight into the dining and kitchen areas. We agreed that a more prominent entry would be needed but we needed to make sure that the visitors wouldn’t be confused seeing two competing main entries.
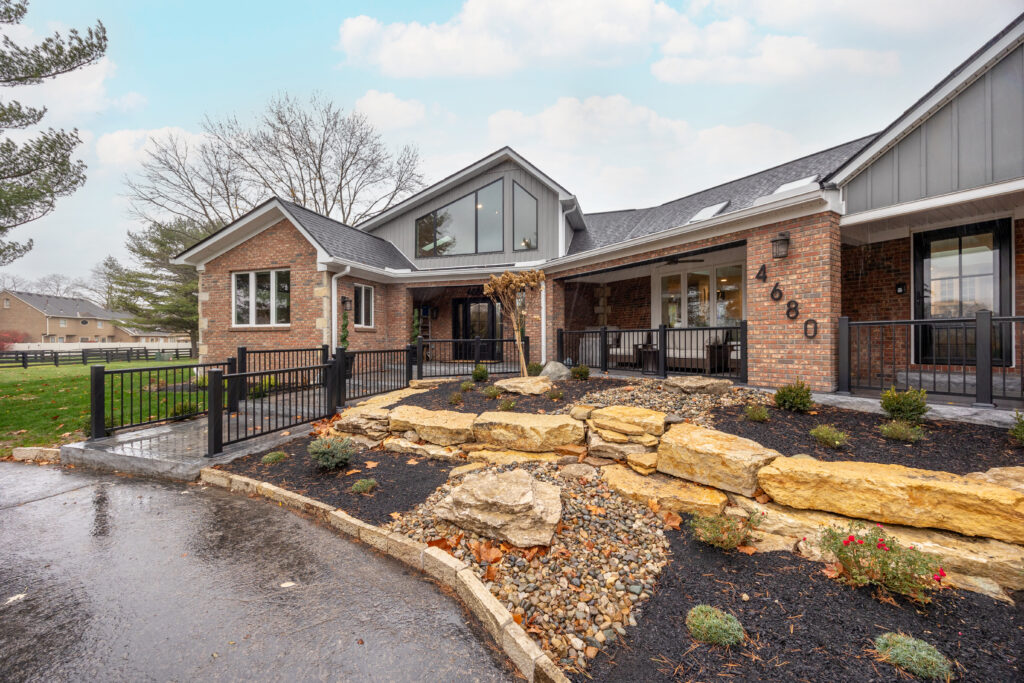
After studying the site plan we thought that the cul-de-sac was an opportunity to create a welcoming courtyard. The addition wrapped around it and extended the entryway to the driveway. The new roof maintained the ridge line height and ended with saltbox roof (roof with two different slopes). The saltbox roof accented the location of the new main entry. The office was located in such a way that the owner could see the driveway and any visitors approaching the house which created a sense of security.
Main entry attributes:
- Roof line highlighting the location of the main entry as a focal point
- Stair-walkway leading to the main entry
- Extended front porch maintained weather protection
- Physical and digital security
- Lighting
Controlling the daylight
Inviting the daylight inside the addition was one of our major tasks.
Daylight has a lot of health benefits for humans. It’s antiseptic, enhances better sleep, and improves mental health but also makes rooms feel bigger and visually more appealing. There are times however when the light is too bright or we want privacy from the outside.
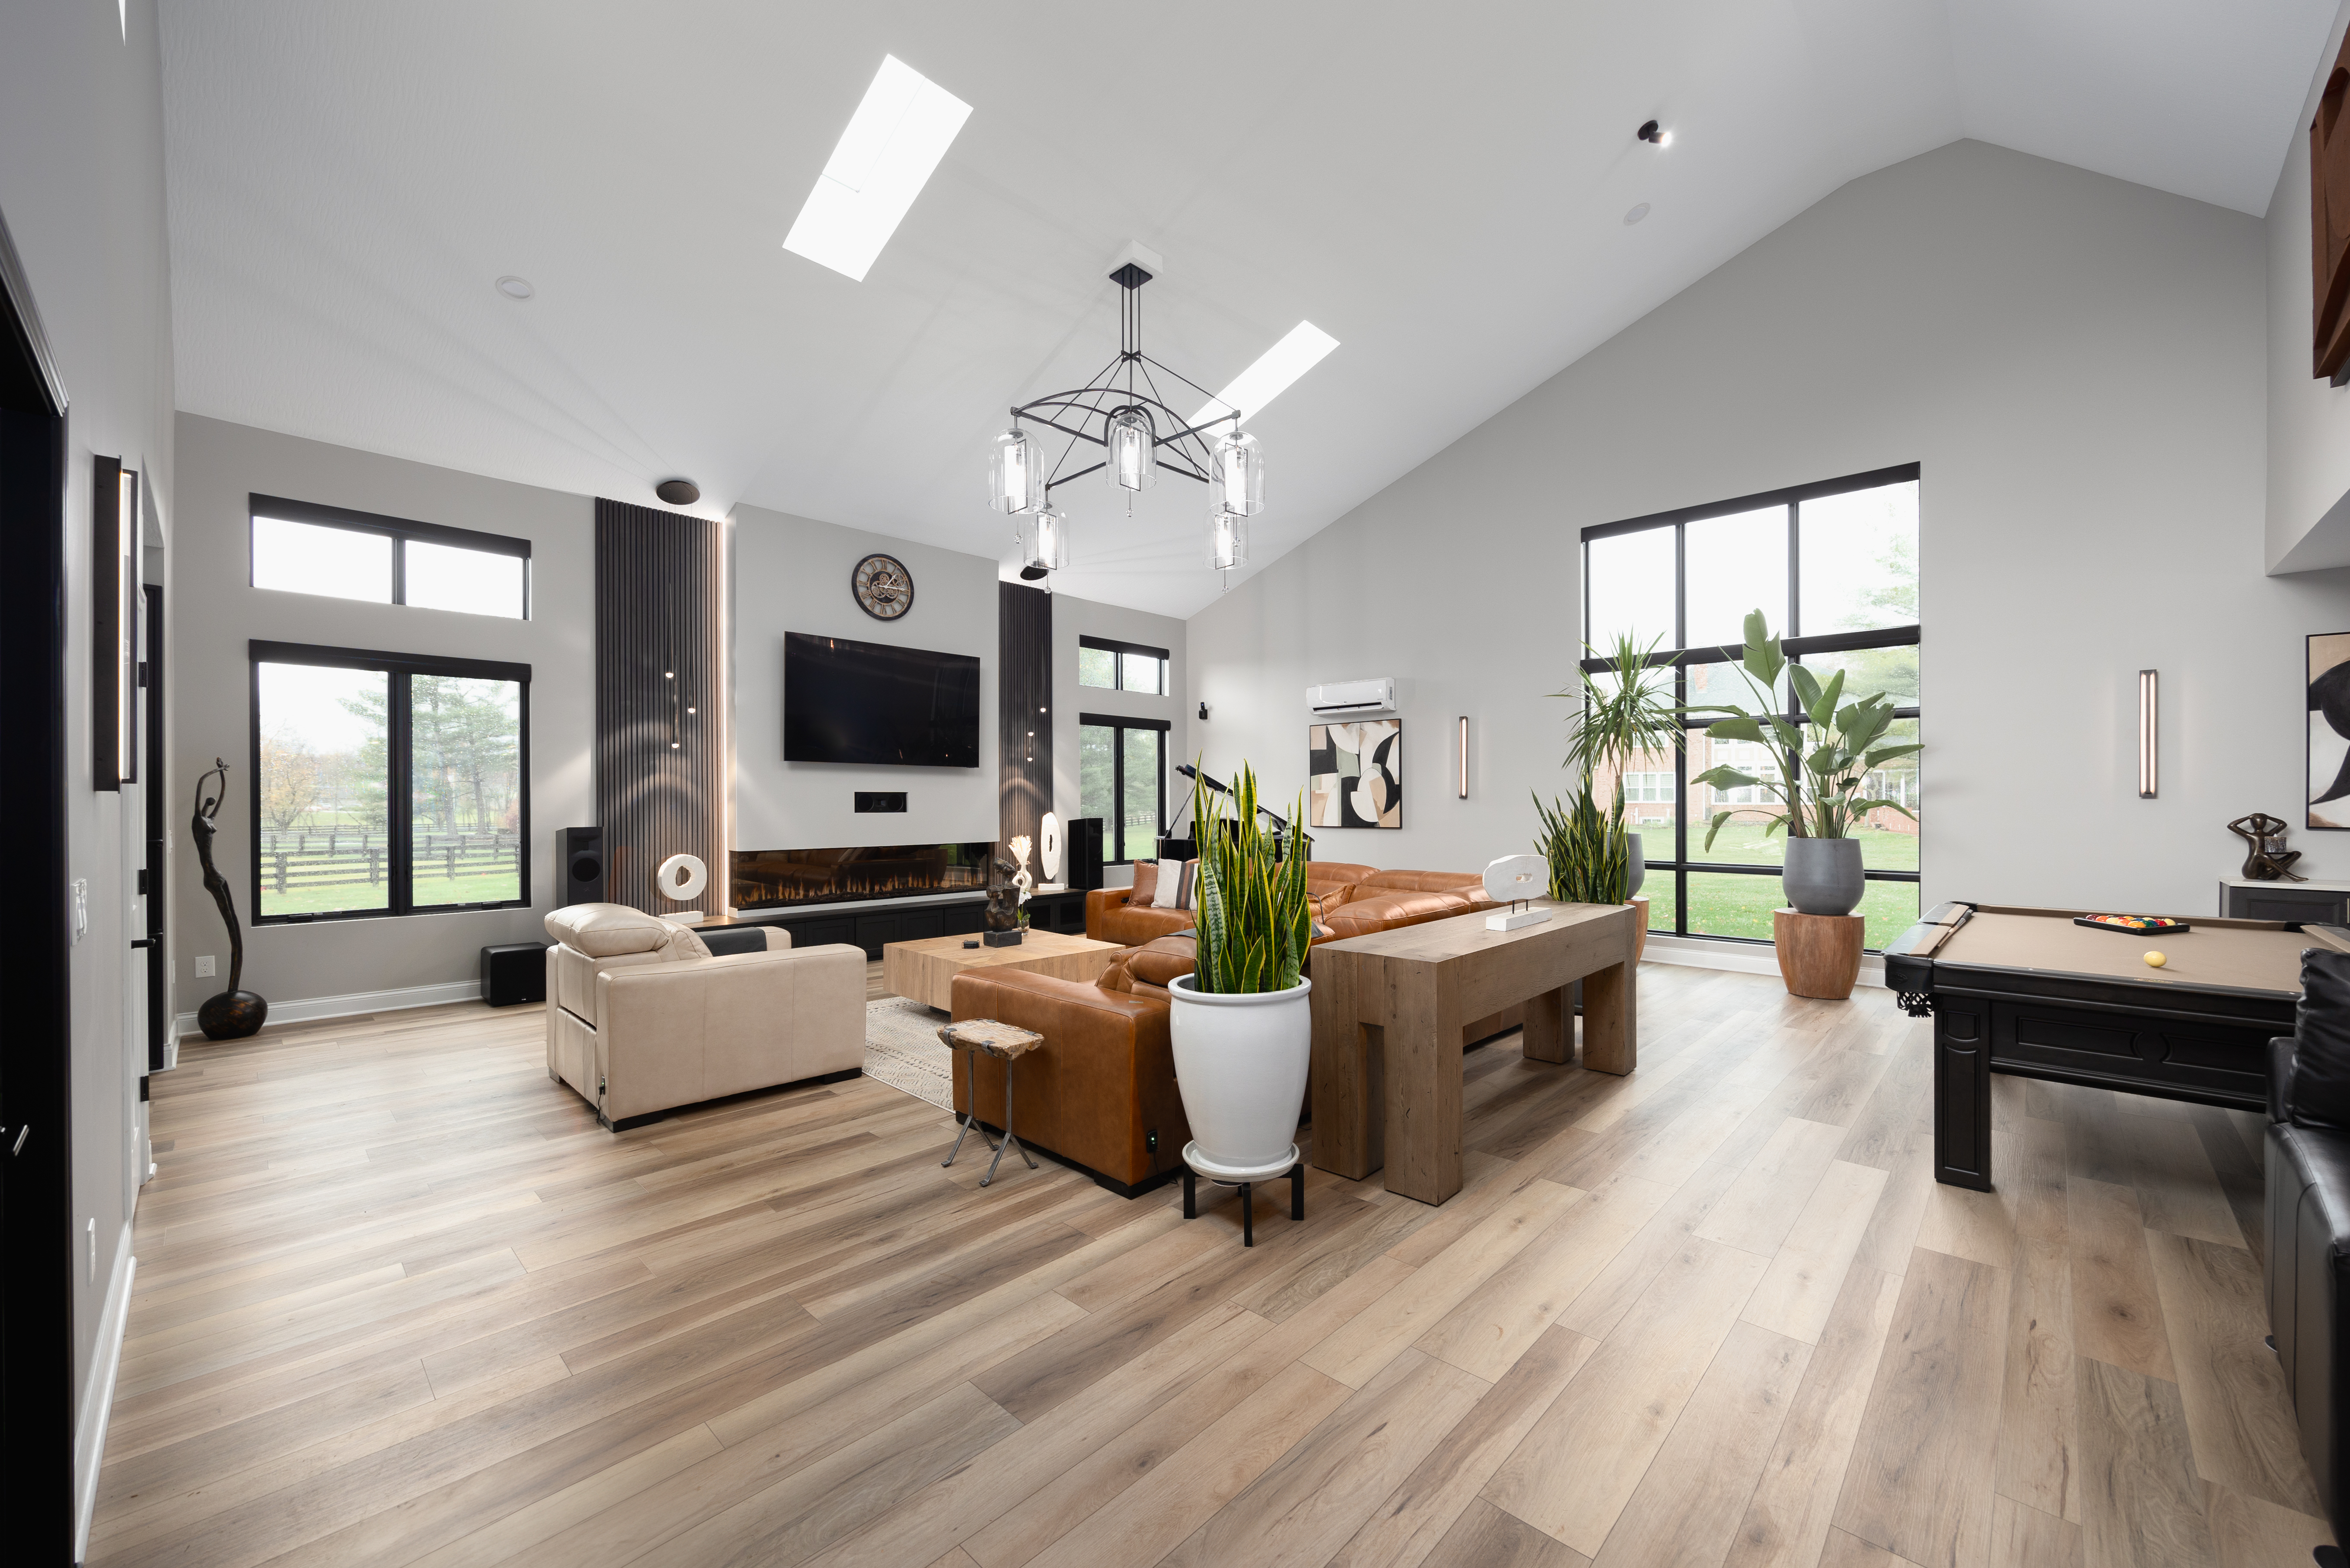
The design introduced full-height storefronts at ground level and at roof line. The storefronts at ground level and the ones on the south elevation (exposed to the most sunlight) received remotely controlled electric window blinds. All glass was Low-E Glass which reflects heat and provides a minimal amount of window tint.
Floor plan ideas
We developed a few different alterations of the floor plan and the owner was quick to decide which option he liked best. The floor plan included a kitchenette (a bar) and an entertainment area/ family room in one open space. The office protruded from the face of the addition.
The owner’s identity in the style of the house
Finding the right ‘look’ for the house was like shopping for clothes for an important event. The existing house initially felt a little plain and we needed something that would give it some energy. By looking at the house, you can tell the character of the person who lives in there. Does he/she care about how people perceive you? What are her/his hobbies (gardening? technology? outdoors?)? How does he/she want the visitors to be welcomed? We needed to find the right vibe that would reflect the personality of the homeowner.
The use of contemporary building finishes like glass, metal roof and wrought iron railing along with asymmetrical building form and wide-span promenade brought energy to the outside of the building. The elegance of the brick balanced the asymmetry of the floor plan and the use of the limestone quoins at the corners of the house reflected legibility and stability.
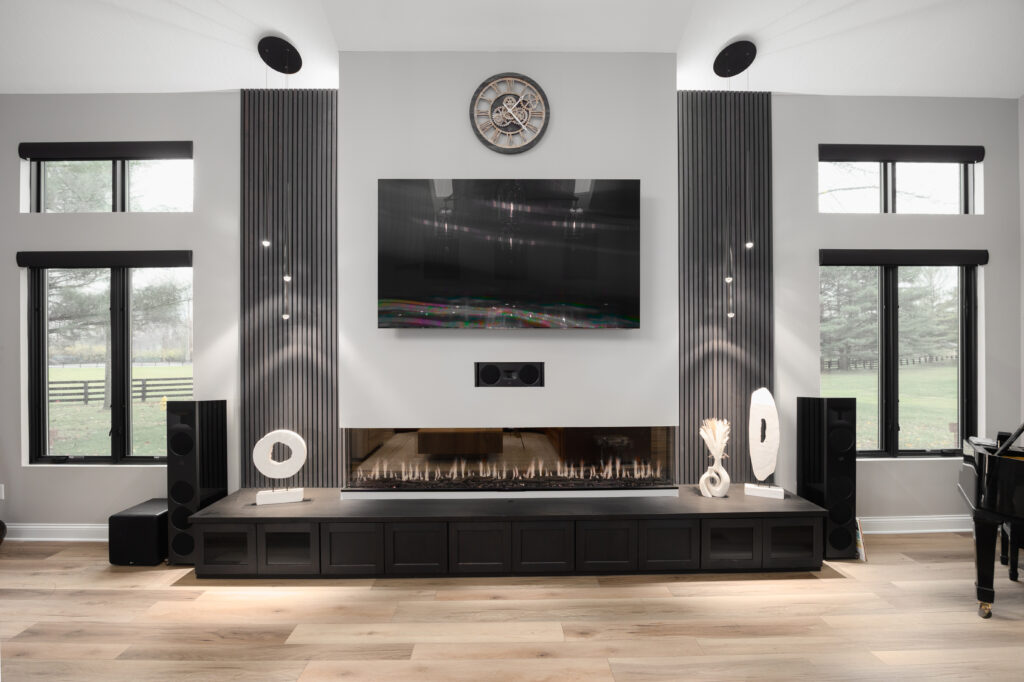
The well-lit interior and full width electric fireplace made it feel comfortable for the visitors. The addition was a few steps lower than the rest of the house which implied limited access for the visitors to the kitchen and living areas.
Dealing with WATER
It seems that water issues are a nightmare of almost every homeowner: in one shape or another.
The site topography drained the rainwater toward the house. The owner previously hired basement repair contractors who deal with leaky basements but the newly installed system failed soon after the warranty ended. The owner wanted to make sure that the water issues are addressed.
Our game-plan:
- Install foundation drains and drain them to light rather than the already overloaded sump-pump
- Make sure that gutters and downspouts are properly sized
- Provide 5% slope away from the building
- Install french drains at existing entrances located at water entry points
The hurdles along the way
The biggest issue that caused significant schedule delays was finding an experienced contractor that wouldn’t overcharge. The construction quotes that we received differed by even $500,000 which was mind-blowing! At one point we thought that maybe we had the right contractor with the right price but then the person wouldn’t respond for a month and then we waited for some breakdowns that were promised and never came…
Anyway, not rushing into construction paid off because we ended up with another construction team that I would recommend to anyone in a heartbeat. They were very responsive, reasonably priced, the quality of work was great and they made sure that the project was built as intended.
Lessons learned
Always talk about the project budget. The cost of construction goes up quickly and it’s the Designer’s job to let the owner know at least a rough estimate of the project. In this case, I assumed that the owner and I knew the cost expectations, but the owner wasn’t quite ready for the surprise.
After the initial shock, we talked about some value-engineering options but the owner decided to go ahead with the original scope of work.